Leave a Message

Thank you for your message. I will be in touch with you shortly.

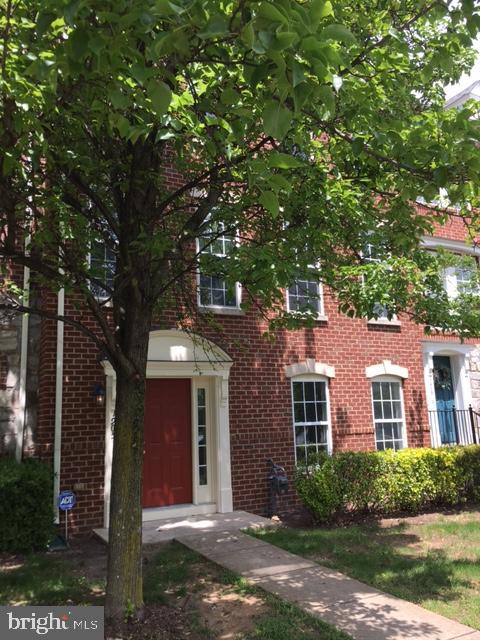
1905 IDLEWILD BOULEVARD
VIEW PHOTOS
Courtesy of Berkshire Hathaway HomeServices PenFed Realty
$2,600/mo

1905 IDLEWILD BOULEVARD

4 Beds 4 Baths 3 Sq.Ft.

Description

"90% of inside of house has been renovated and replaced with new items 2023."
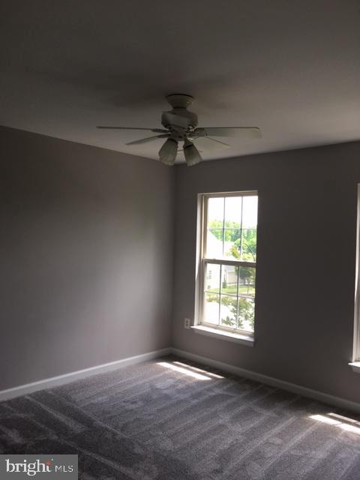
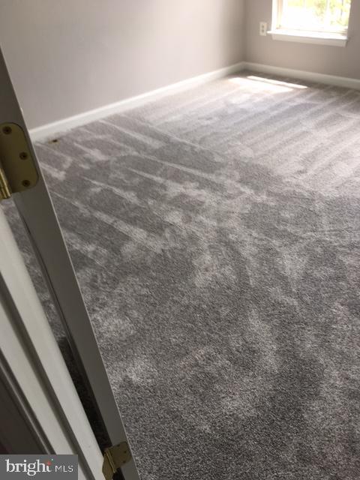
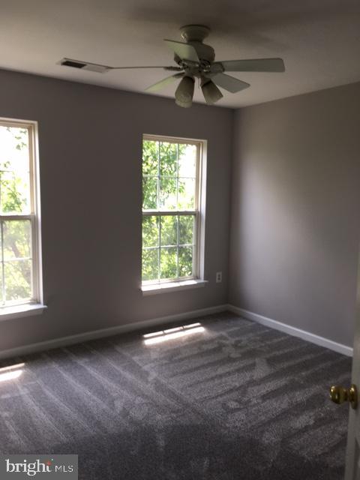
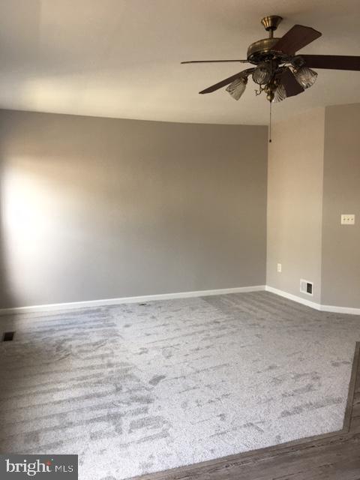
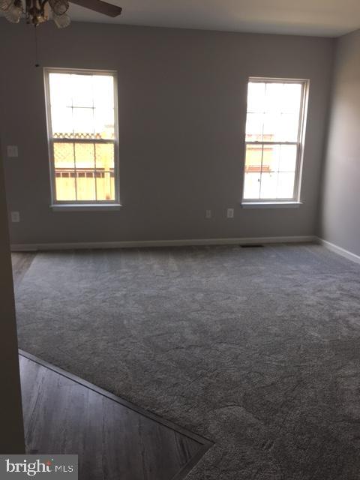
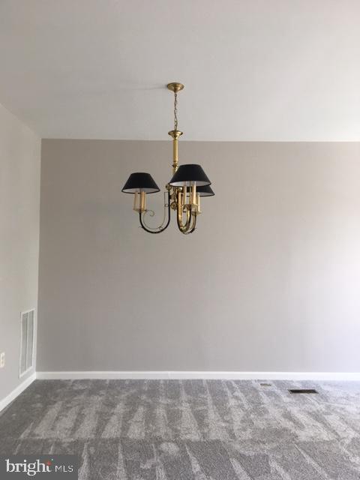
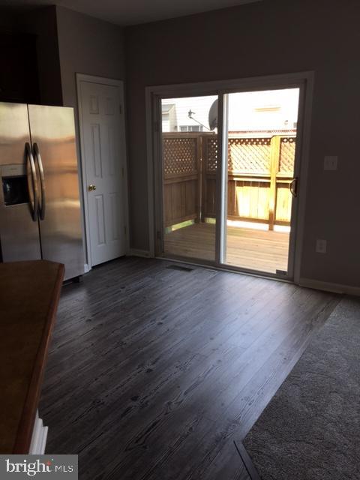
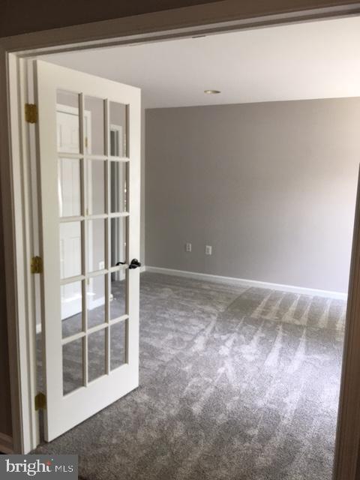
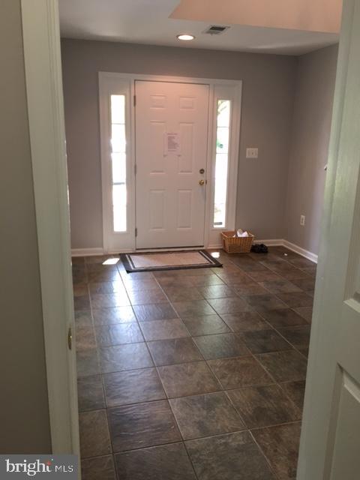
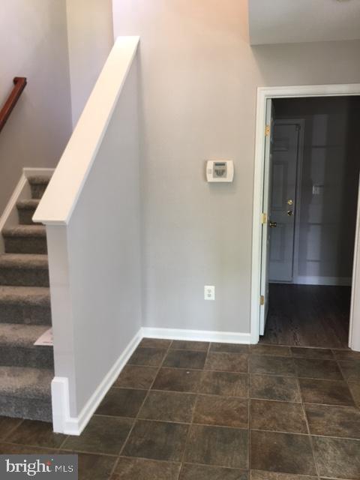
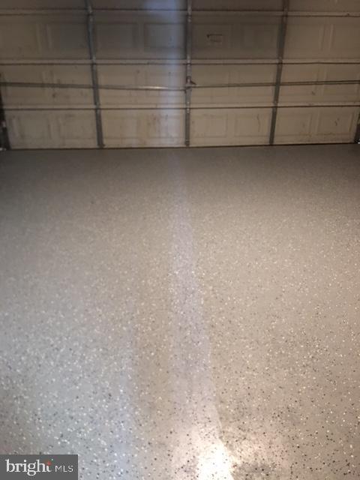
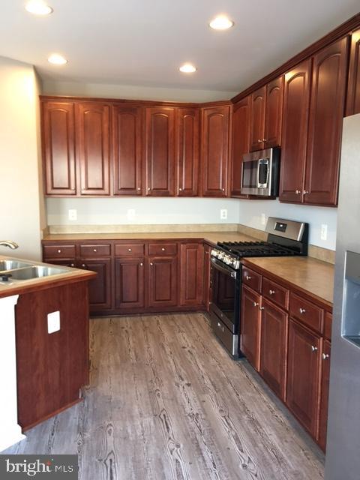
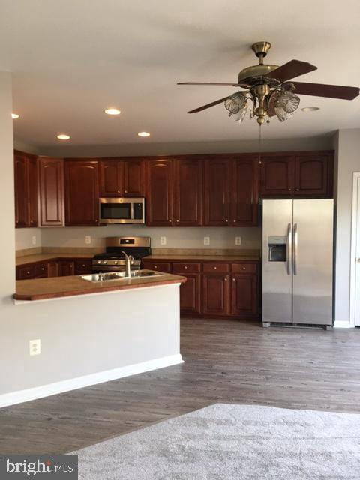
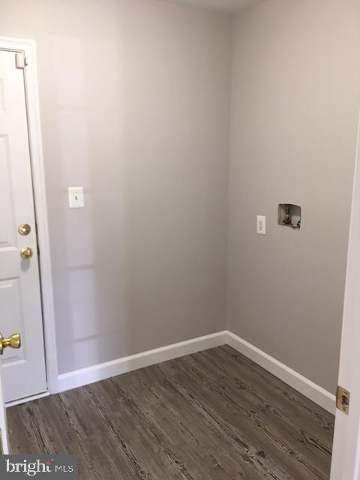
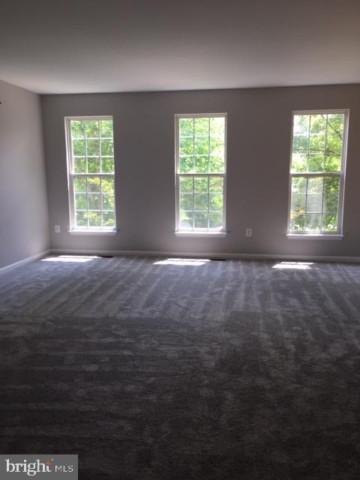
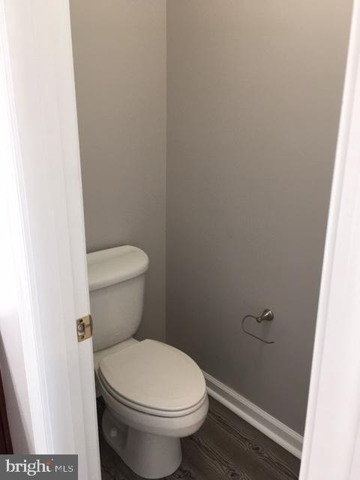
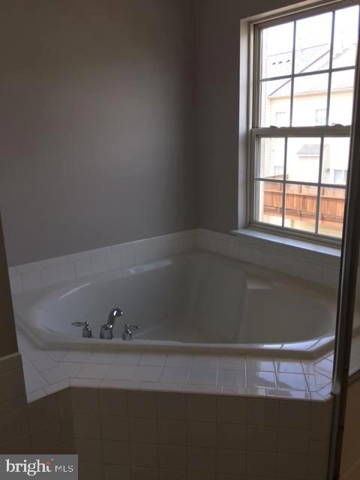
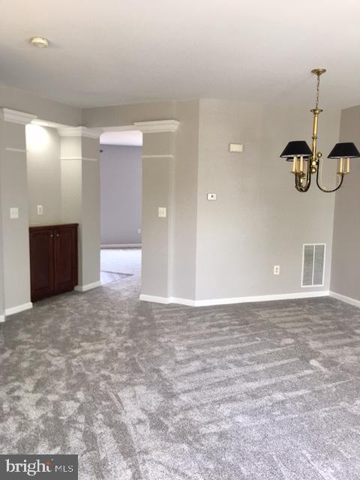
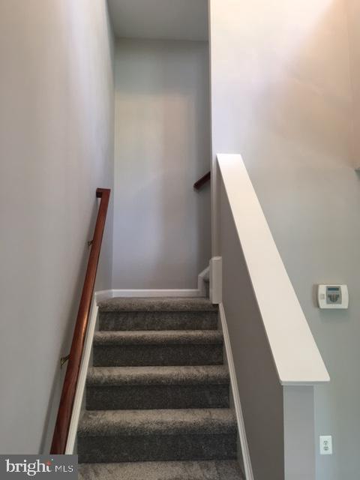
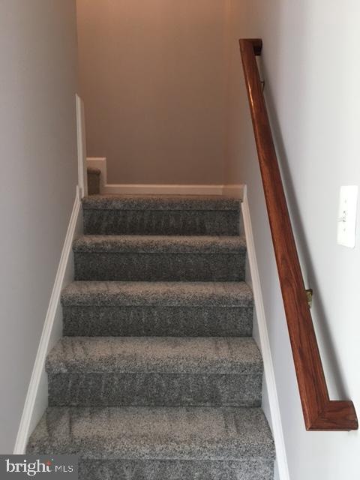
All appliances replaced with new, new carpet, new window window treatments, new floors include all bath rooms, laundry room in the house except front foyer tile. All window screens has been replaced. Finished garage floor with epoxy so easy to maintain. Almost all light bulbs has been replaced with new.
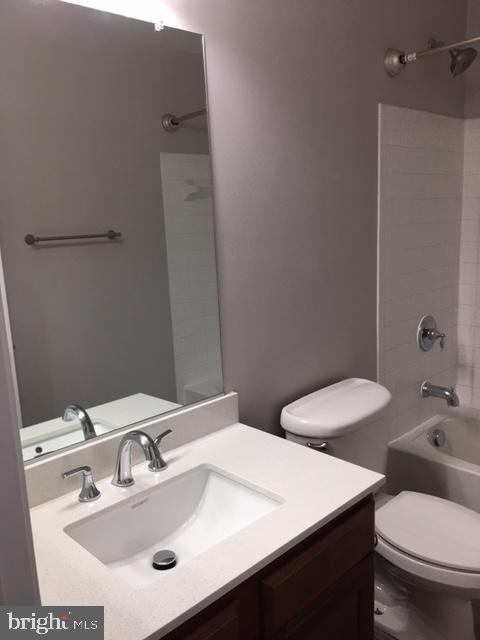
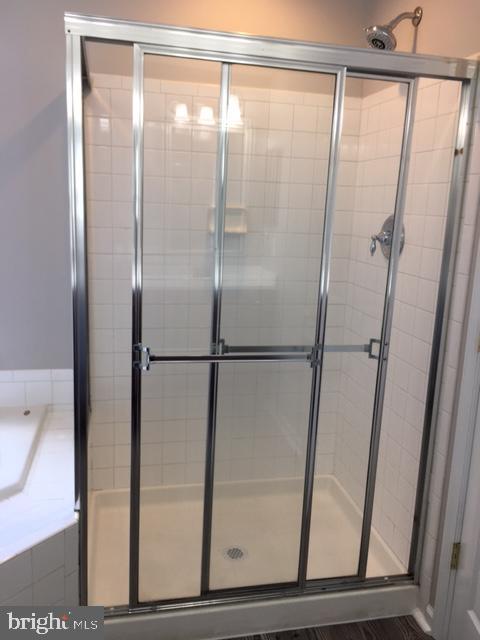
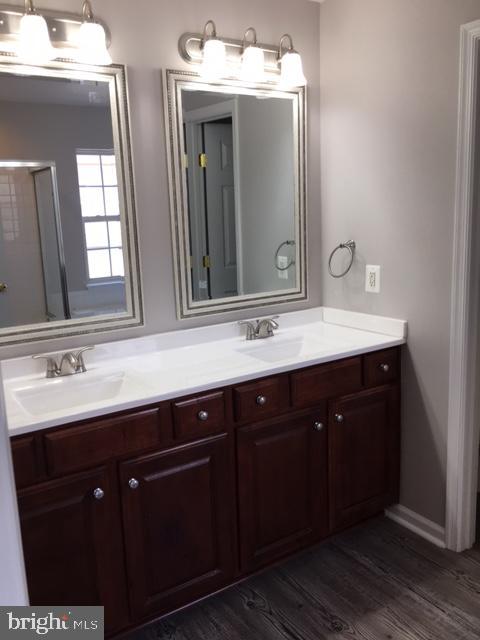
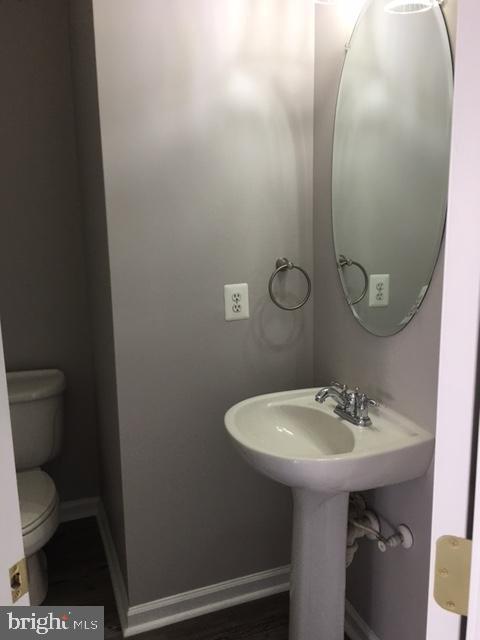
Bathroom vanities, mirrors and fixtures have replaced with new items. Shows beautiful and just like move into the new townhouse. This is a MUST see property in Fredericksburg.

Share Property

Location

1905 IDLEWILD BOULEVARD, FREDERICKSBURG, VA 22401

Status

Leased

Date Leased

July 1, 2025
Stacie Baggott

Stacie Baggott

TITLE

REALTOR®

Property Amenities

Interior
Appliances Built-In Microwave, Built-In Range, Dishwasher, Disposal, Exhaust Fan, Icemaker, Oven/Range - Gas, Refrigerator, Stainless Steel Appliances, Washer/Dryer Hookups Only
Flooring Carpet, Concrete, Ceramic Tile, Luxury Vinyl Plank, Partially Carpeted, Other
Total Bedrooms: 4
Half Bathrooms: 1
Full Bathrooms: 3
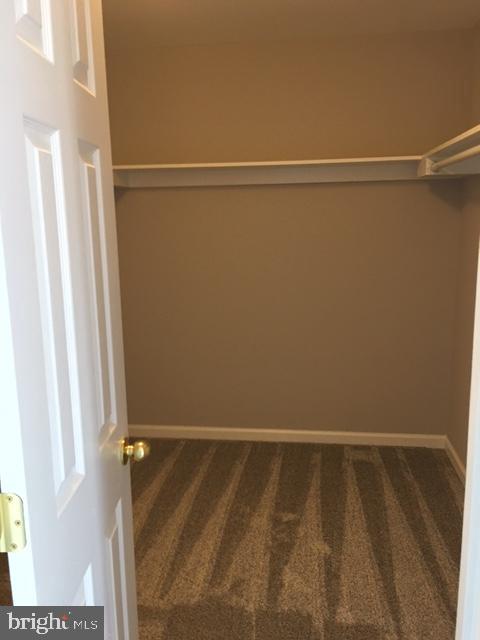
Other Interior Features Attic, Carpet, Ceiling Fan(s), Combination Dining/Living, Dining Area, Entry Level Bedroom, Family Room Off Kitchen, Floor Plan - Open, Kitchen - Eat-In, Kitchen - Table Space, Primary Bath(s), Walk-in Closet(s), Window Treatments, Other
Area & Lot
Lot Area 3 Sq.Ft.
MLS® ID VAFB2008250
Year Built 2005
High School CALL SCHOOL BOARD
Middle School CALL SCHOOL BOARD
Elementary School CALL SCHOOL BOARD
Architecture Styles Federal, Contemporary
Type Residential
Status Leased
Exterior
Stories 3
Air conditioning Ceiling Fan(s), Central A/C
Heat type Forced Air
Disability Features 2 Access Exits
Water Source Public
Garage Space 2.0
Security Features Carbon Monoxide Detectors
Sewer Public Sewer
Parking Attached Garage, Driveway, Off Street
Utilities Electric Available, Natural Gas Available, Phone Available, Sewer Available, Water Available
Finance
Lease Price $2,600/mo

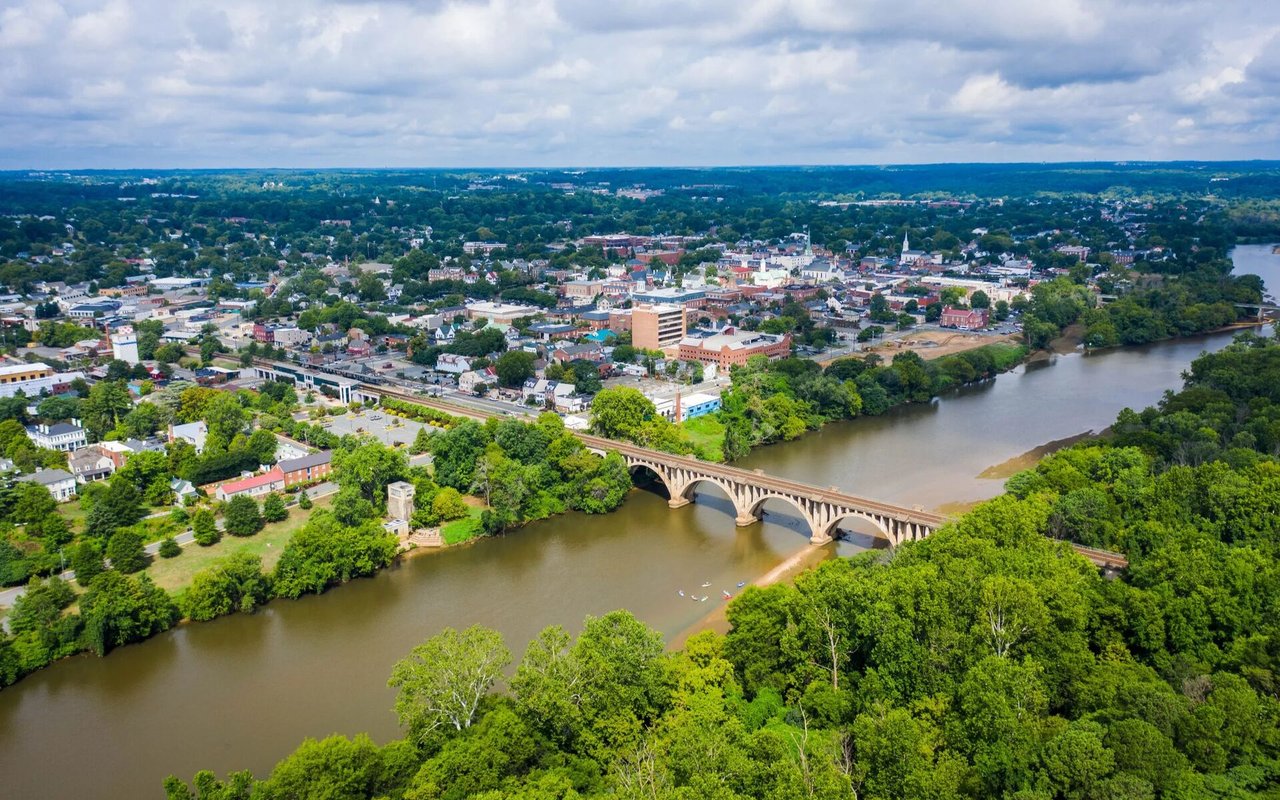
Fredericksburg

Work With Stacie

Ready to make your move? Stacie combines expert guidance, genuine care, and local knowledge to help clients achieve their real estate goals and find their perfect home.